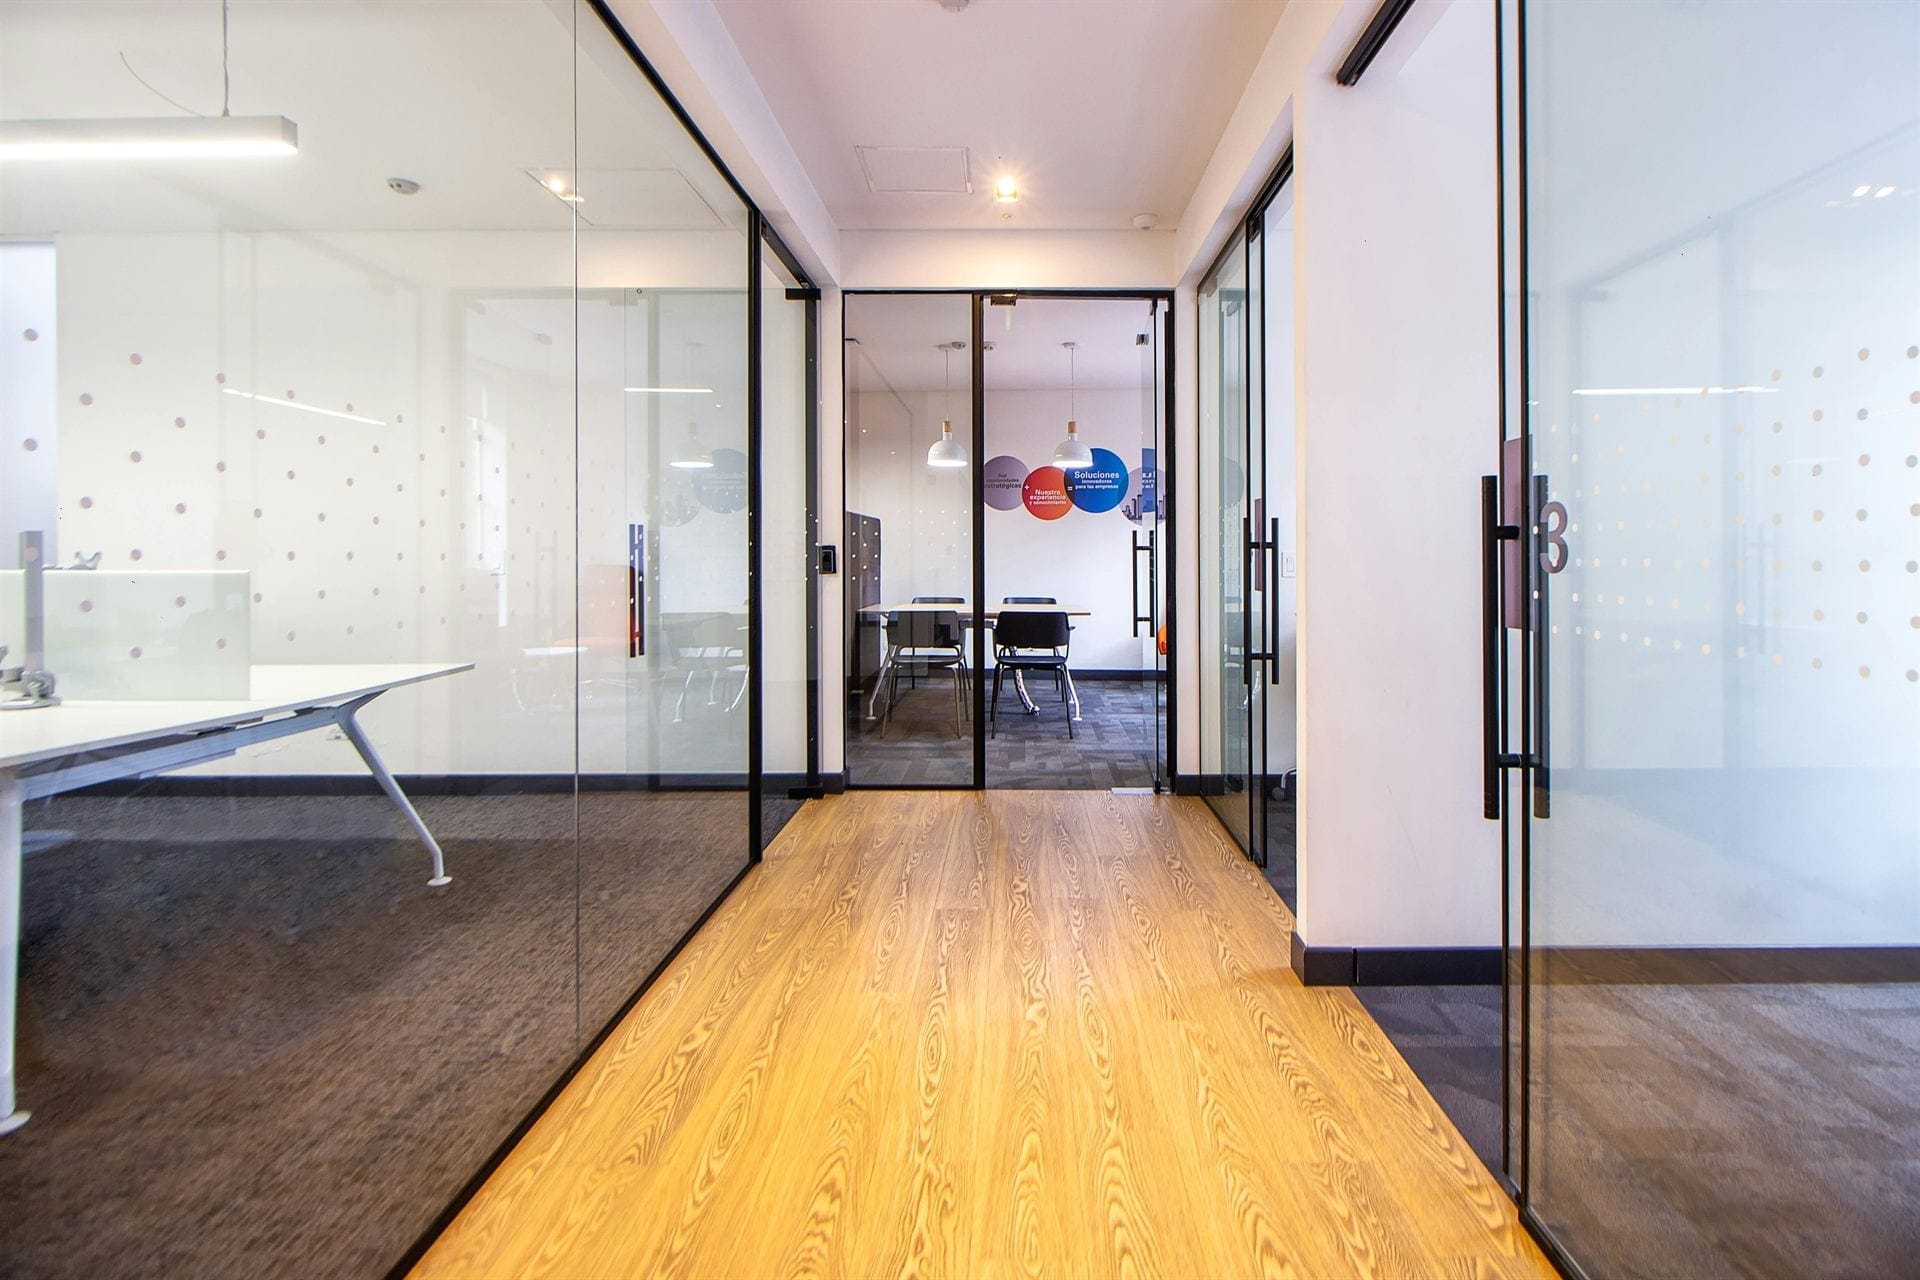
Walk any recently fitted-out office in downtown Toronto and the pattern is obvious: drywall is disappearing from the interior, and glass is taking its place. Partitioned-but-open floors keep daylight moving through the space, make small footprints feel larger, and let a company put its work on display instead of hiding it behind painted board. The catch is that "glass office partitions" describes at least three very different systems at very different price points — and most quotes never explain which one you're being sold.
This guide covers the systems we install through our commercial glazing service, the acoustic ratings that actually matter, entry vestibules, and — honestly — what moves a commercial quote up or down.
The Three Partition Systems
Every glass office wall is one of three architectures, and choosing between them is the single biggest decision in the spec:
| System | Construction | Best For |
|---|---|---|
| Frameless | 10mm or 12mm tempered panels, butt-jointed with slim polymer joints, minimal top and bottom channels | Boardrooms, executive offices, client-facing space — the cleanest sightlines available |
| Framed | Aluminium framing, single or double glazed, gasketed and sealed | Acoustic-priority rooms, double-glazed specs, integrated blinds |
| Demountable | Modular framed sections engineered to be dismantled and relocated | Leased space and fast-changing teams — the fit-out moves when you do |
Most of the offices we glaze end up mixing systems by room: frameless where the space is on display, framed acoustic where privacy is the point, demountable where the lease says think ahead. There is no single right answer — there is a right answer per room.
Acoustics & STC Ratings
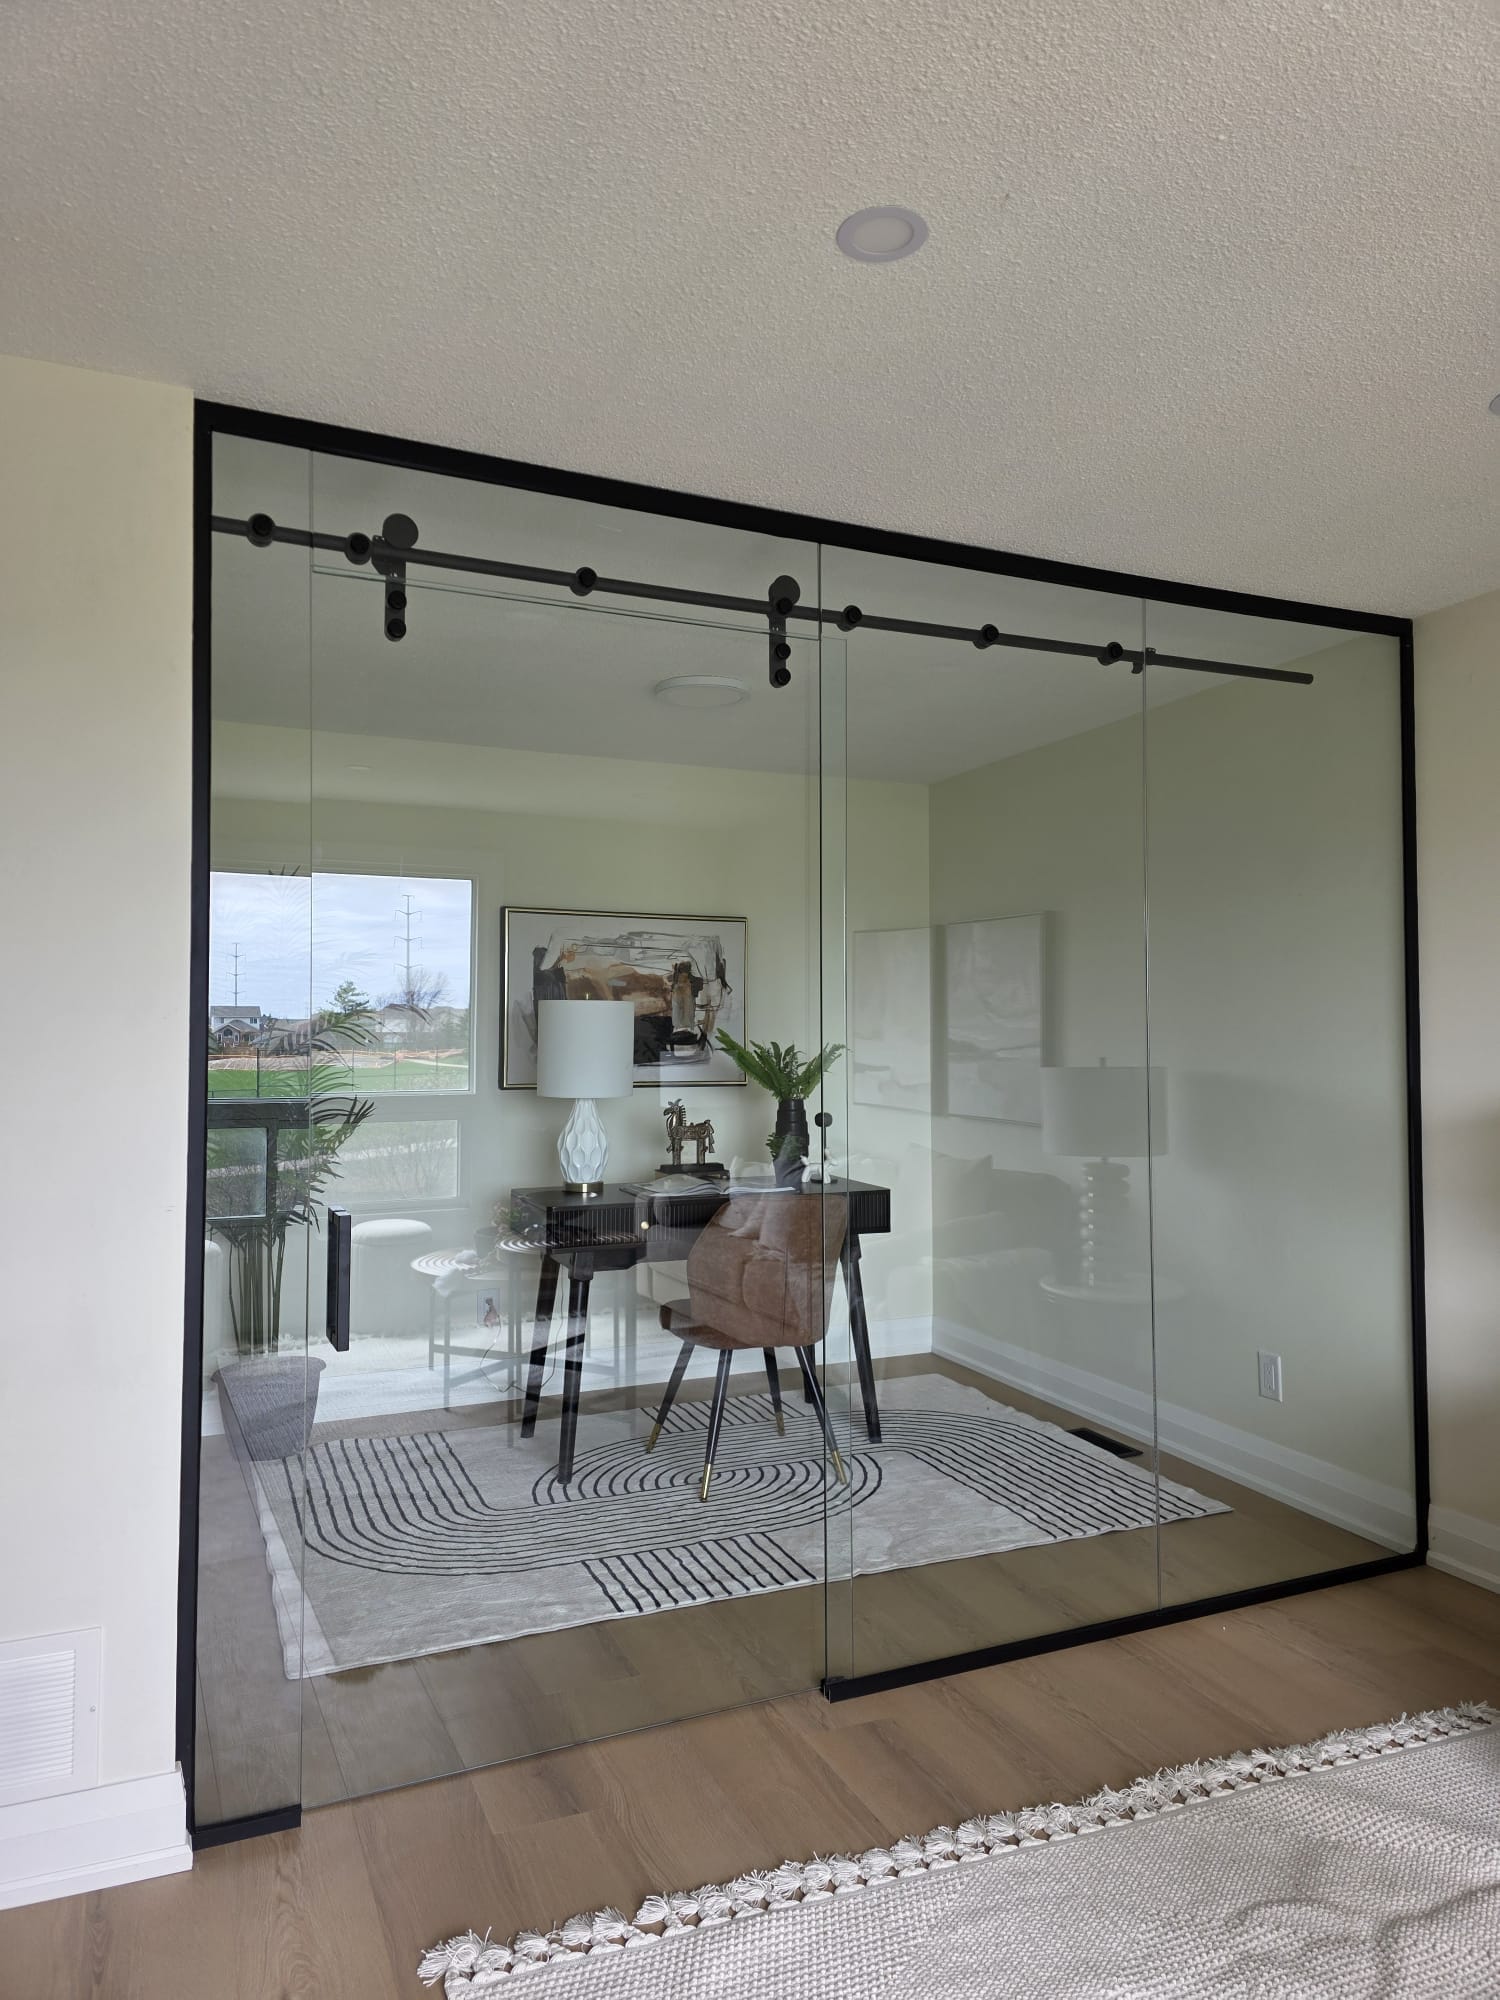
Acoustic performance is where glass partitions are most often mis-sold. The number that matters is STC — Sound Transmission Class — and our partition options span roughly STC 38 to 45.
- Single-glazed frameless sits at the lower end of the range — enough to knock conversational noise out of an open plan, not enough to make a confidential conversation confidential.
- Double-glazed framed with acoustic seals reaches the top of the range — the spec for HR offices, legal and finance meeting rooms, and medical consult rooms.
Two things move real-world acoustics more than the glass itself. First, the door: it is always the weakest acoustic link, and a beautifully rated wall with an unsealed sliding door performs like the door, not the wall. Second, the deck-to-deck detail — a partition that stops at the ceiling tile lets sound travel over the top. If an installer quotes an STC number without talking about your doors and your ceiling, the number is decorative.
A partition wall performs like its weakest component — and that is almost never the glass.
Offices, Boardrooms & Medical Suites
Full glass office enclosures — four-sided rooms rather than single dividing walls — are the fastest-growing part of our commercial work. Executive offices and boardrooms usually go frameless, with pivot or sliding doors and hardware finished to match the fit-out. Focus rooms and phone booths in open plans go framed and acoustic.
Medical and dental suites bring their own requirements: reception and consult layouts designed for privacy, with acid-etched or frosted bands that keep sightlines PHIPA-conscious while daylight still reaches interior rooms. We detail the etch height around your room layout rather than applying a standard band and hoping.
Glass Entry Vestibules
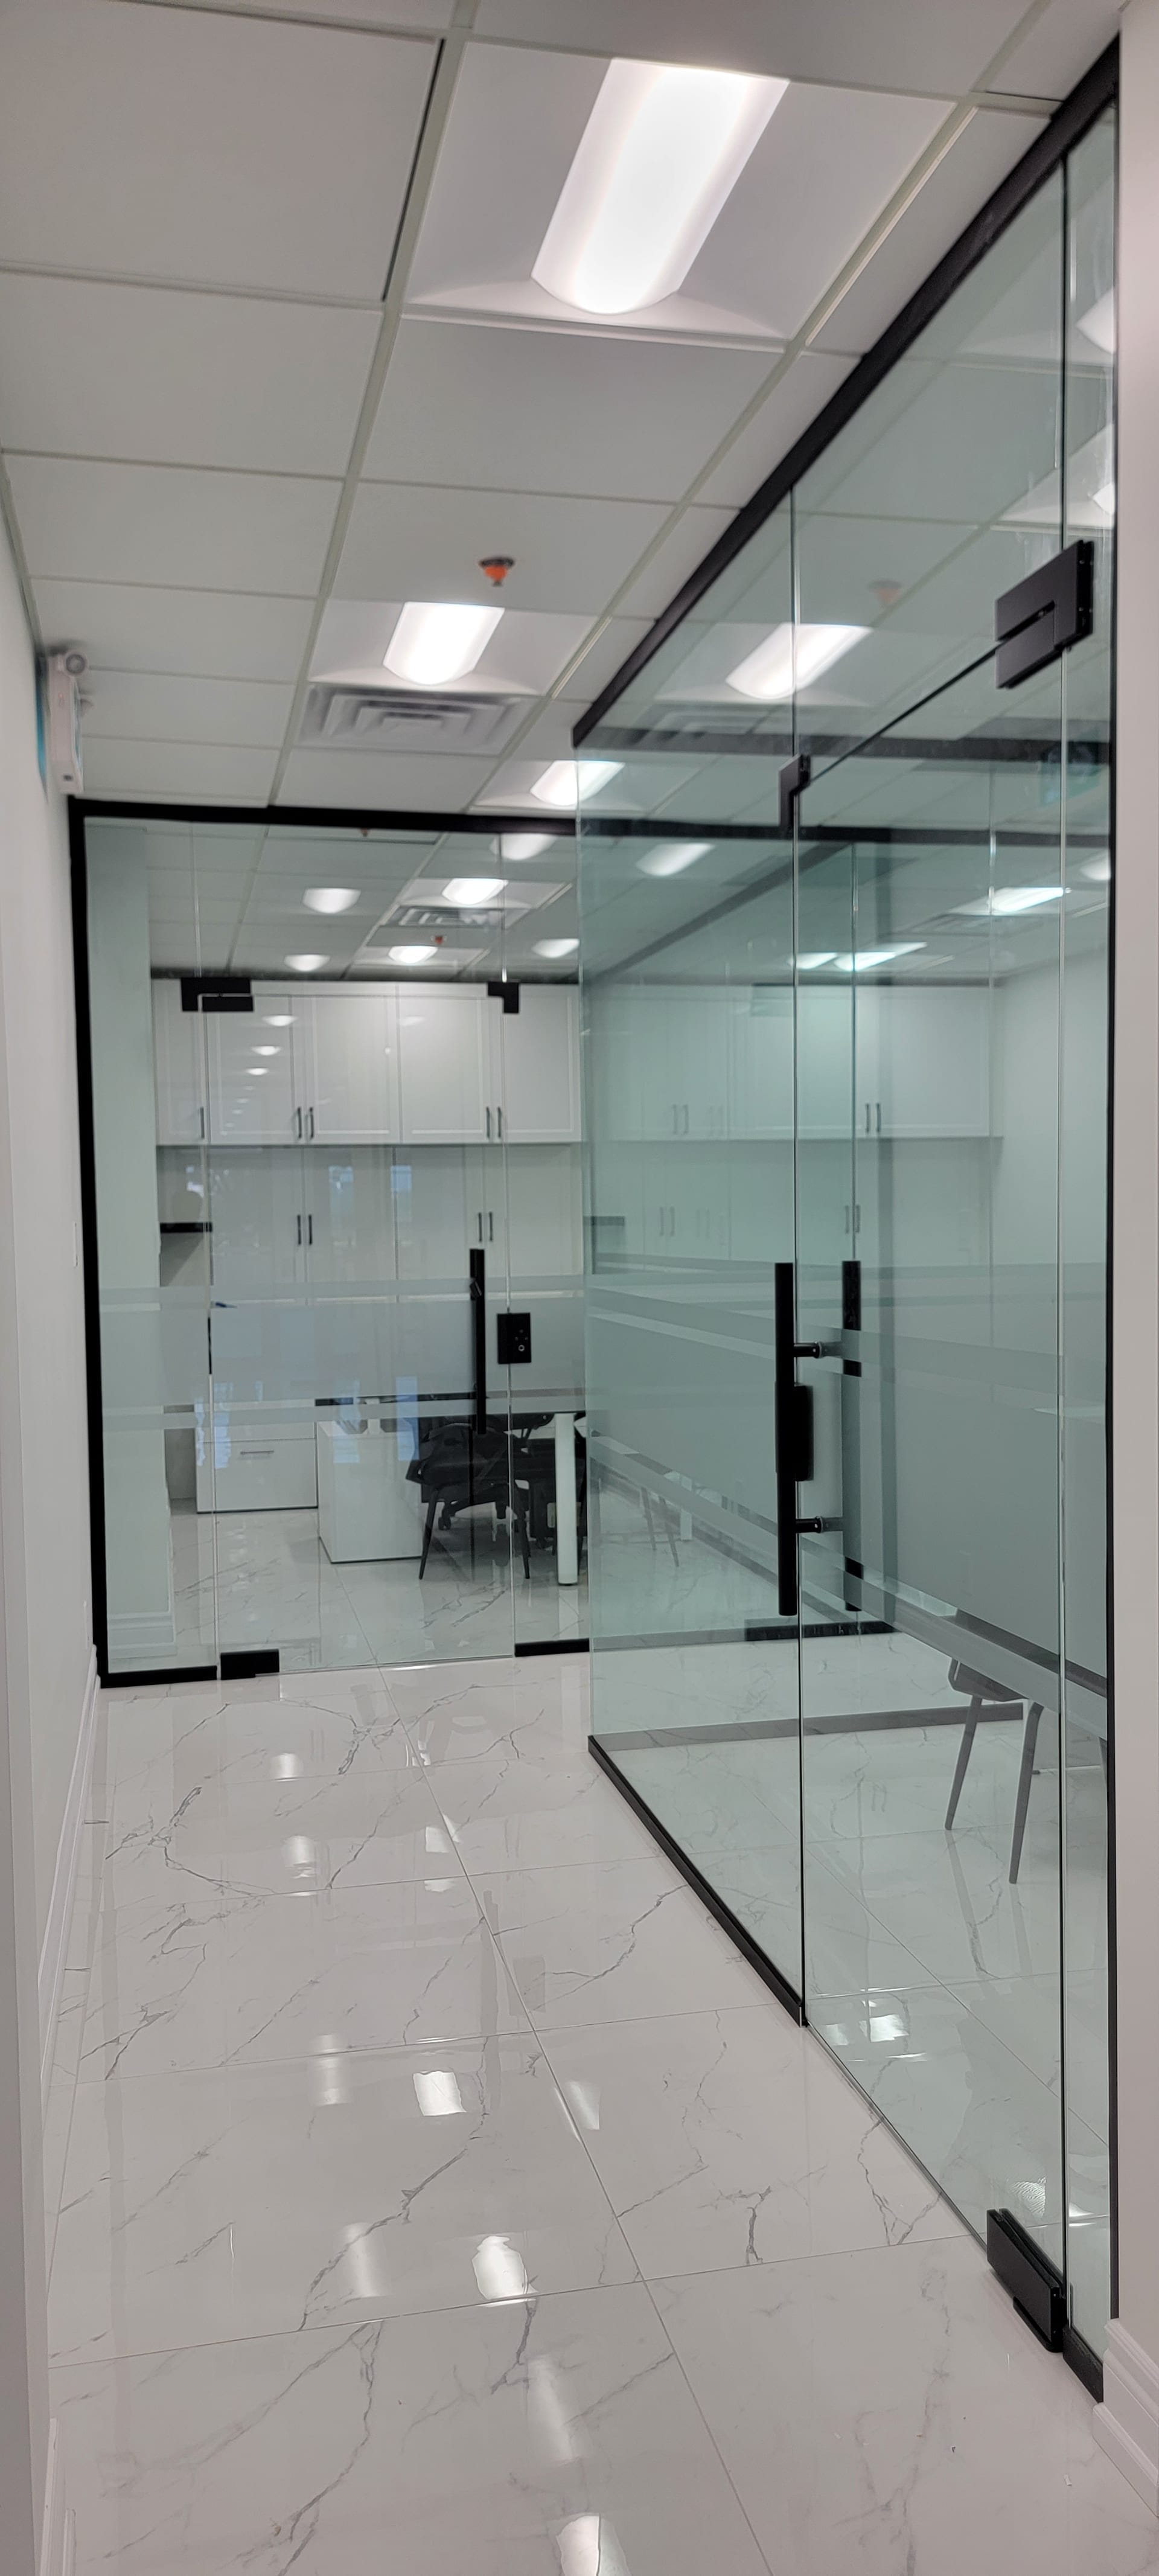
A glass entry vestibule — the double-door airlock between the street or lobby and your space — does three jobs at once: it keeps winter air out of the reception area, it gives the entrance architectural weight, and it creates a controlled point for access hardware. We build them framed or fully frameless, with pivot, balanced, or automatic sliding doors, and access-control-ready hardware so your fob or intercom system integrates cleanly.
For street-facing entries, vestibule glazing pairs with our storefront work — tempered or laminated safety glazing throughout, specified to the application.
What Drives the Quote
Here is the honest part: we do not publish a flat per-foot rate for commercial partitions, and you should be suspicious of anyone who does. Residential railings can carry a flat rate because the variables are few. A partition wall cannot, because these six decisions each move the number more than the raw footage does:
- Glazing spec — single vs double glazed, 10mm vs 12mm, standard vs laminated safety glazing
- System — frameless, framed, or demountable, and the frame finish
- Acoustic target — chasing STC 45 costs meaningfully more than STC 38
- Doors — the count and type (pivot, sliding, balanced, automatic) plus closers, seals, and locking hardware
- Privacy treatment — acid-etch, frost bands, or film
- Site logistics — elevator access, floor protection, after-hours or weekend phasing
What we commit to instead of a flat rate: a free site laser measure, then an itemized written quote where every one of those decisions is a visible line you can compare — against other bidders or against a cheaper version of your own spec.
Planning an office fit-out?
Book a free site measure and get an itemized commercial quote — systems, acoustics, doors, and logistics, each priced as its own line.
Book a Site Measure →Timeline & Logistics
Standard commercial projects run 4 to 6 weeks from approved quote to completed installation. Custom scopes — speciality glazing, curved sections, integrated access control — run 8 to 12 weeks. Installation is phased around your operations: weekend and after-hours installs are standard practice, not a surcharge conversation, so your team never shares the floor with an active glazing crew.
Paperwork your landlord or property manager will ask about, handled up front: certificate of insurance backed by $5M general liability, engineering letters and shop drawings available on request, and a 5-year workmanship warranty on the completed installation — the same warranty our residential work carries.
Where We Install
Our commercial glazing crews work across the GTA — Toronto, Etobicoke, North York, Scarborough, Mississauga, Vaughan, and Markham, plus every other city we serve. Office fit-outs, medical suites, restaurant and hospitality glazing, and retail storefronts all run through the same commercial glass service.
Frequently Asked Questions
Commercial partition work is quoted per project rather than from a flat rate sheet, because the same wall can be built several different ways: single or double glazed, framed or frameless, standard or acoustic-rated, with the door and hardware selection often moving the number more than the glass itself. What you should expect from any serious installer is an itemized written quote following a site laser measure — ours is free — so you can compare line by line rather than guessing at a lump sum.
Our acoustic partition options span roughly STC 38 to 45. Single-glazed frameless systems sit at the lower end — enough to take the edge off an open plan. Double-glazed framed systems with acoustic seals reach the top of the range, which is the territory you want for HR offices, medical consult rooms, and boardrooms where conversational privacy matters. The door is always the acoustic weak point, so door seals and closers deserve as much attention as the glazing.
Frameless 10mm or 12mm tempered systems give the cleanest sightlines and the executive look — they suit boardrooms, private offices, and client-facing space. Framed aluminium systems win when acoustic performance, double glazing, or integrated blinds drive the spec. Demountable systems add a third option: partitions engineered to be taken down and relocated when your fit-out changes, which matters in leased space. Most Toronto offices we glaze end up mixing systems by room function.
Yes. Weekend-phased and after-hours installation is a standard part of our commercial work, so your team is never working next to an active install. We carry $5M in general liability, provide the certificate of insurance your property manager will ask for, and coordinate elevator bookings and floor protection directly with building management.
Standard commercial projects run 4 to 6 weeks from approved quote to completed installation; custom scopes — speciality glazing, curved sections, integrated doors with access control — run 8 to 12 weeks. Installation itself is scheduled in phases around your operations, and engineering letters and shop drawings are available on request where your project or landlord requires them.
For the full commercial capability — storefronts, safety glazing, medical and hospitality — see our commercial glass & glazing page.
Ready to Spec Your Office Glass?
Free site laser measure, itemized commercial quote, weekend-phased installation, $5M liability coverage, and a 5-year workmanship warranty.
Book a Free Site MeasurePrefer to talk it through? Call 647-778-0430.