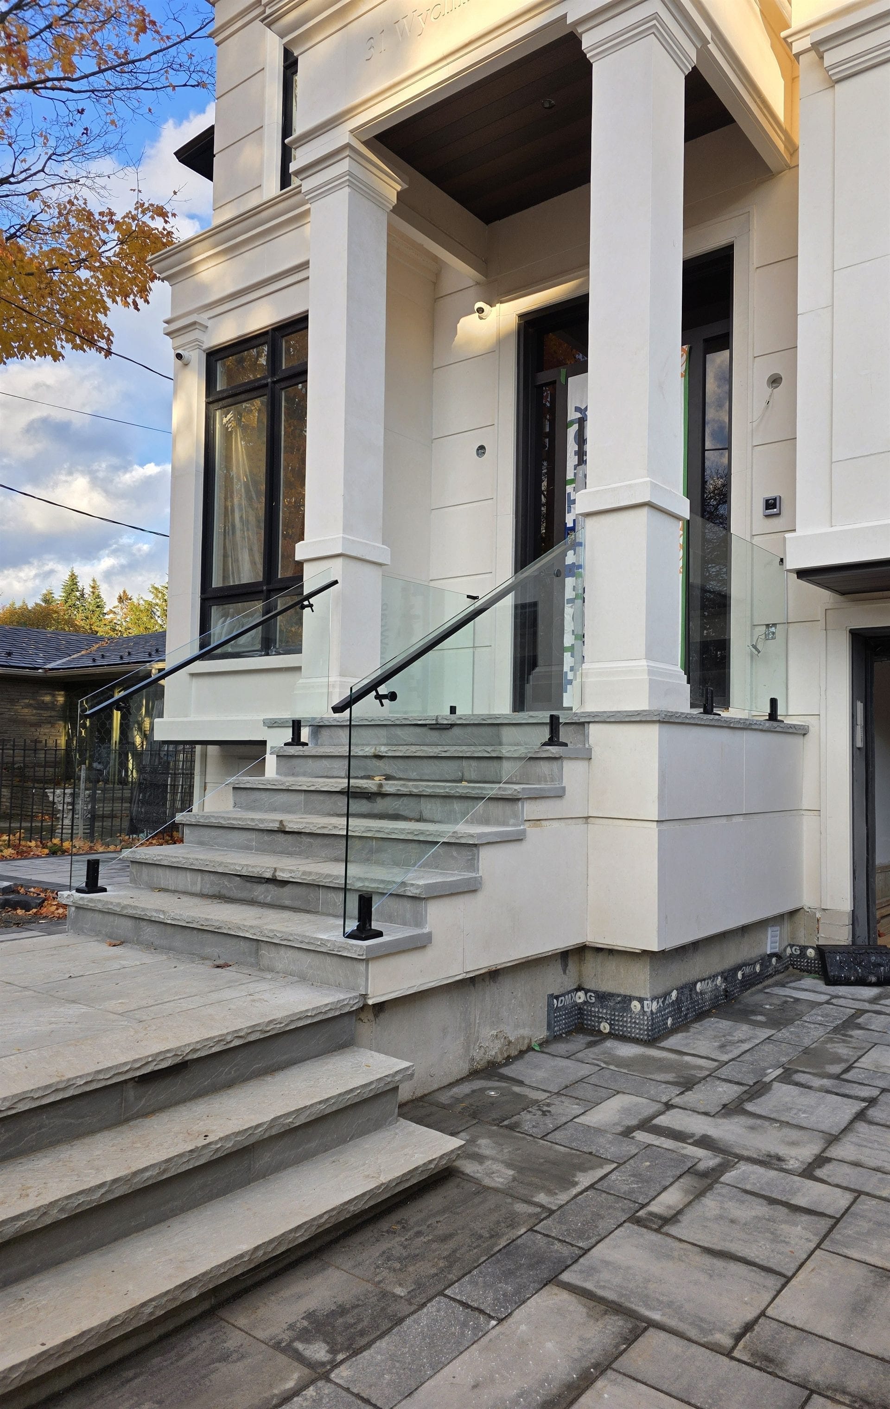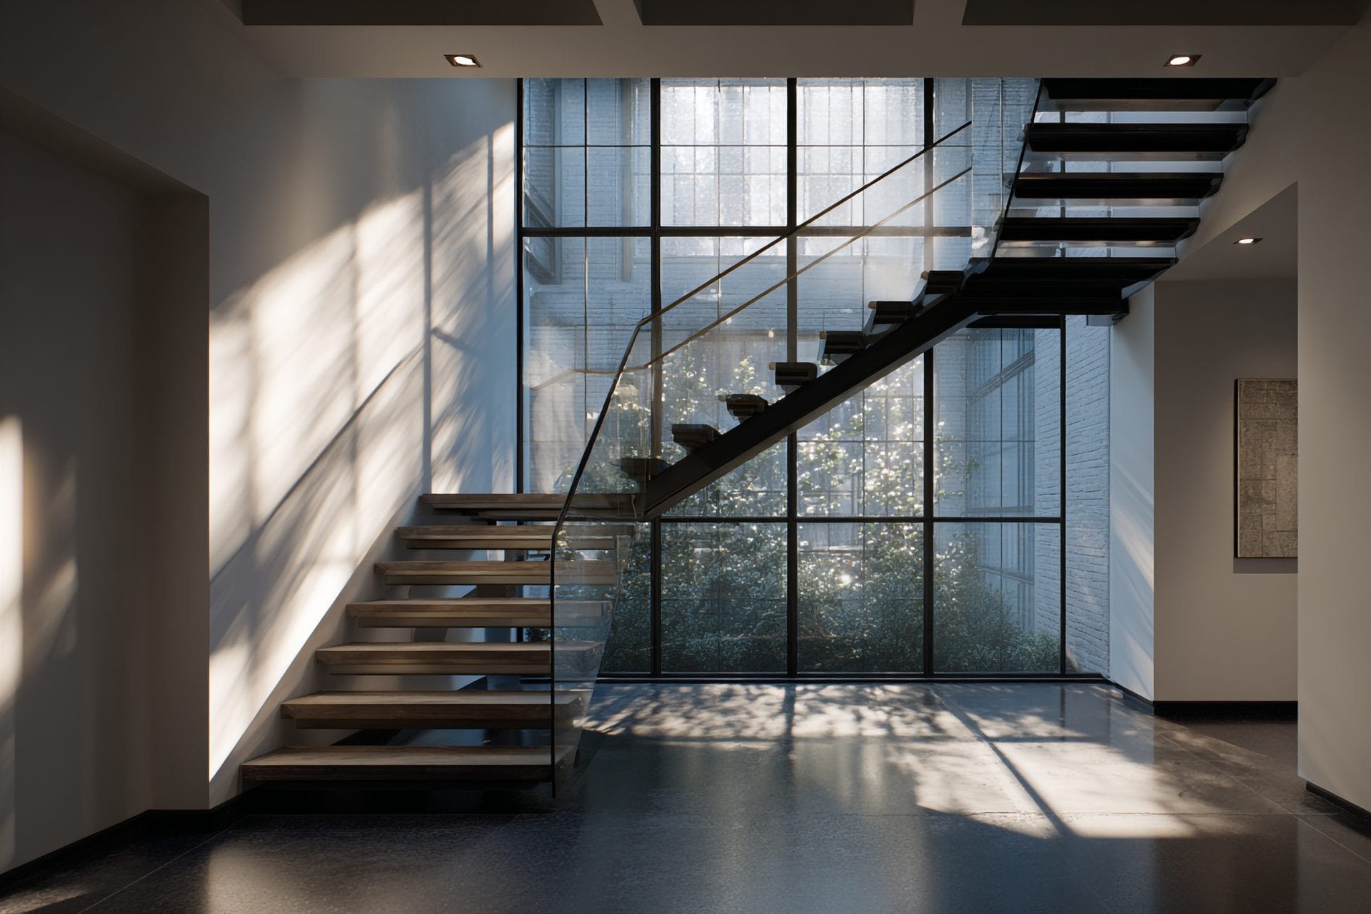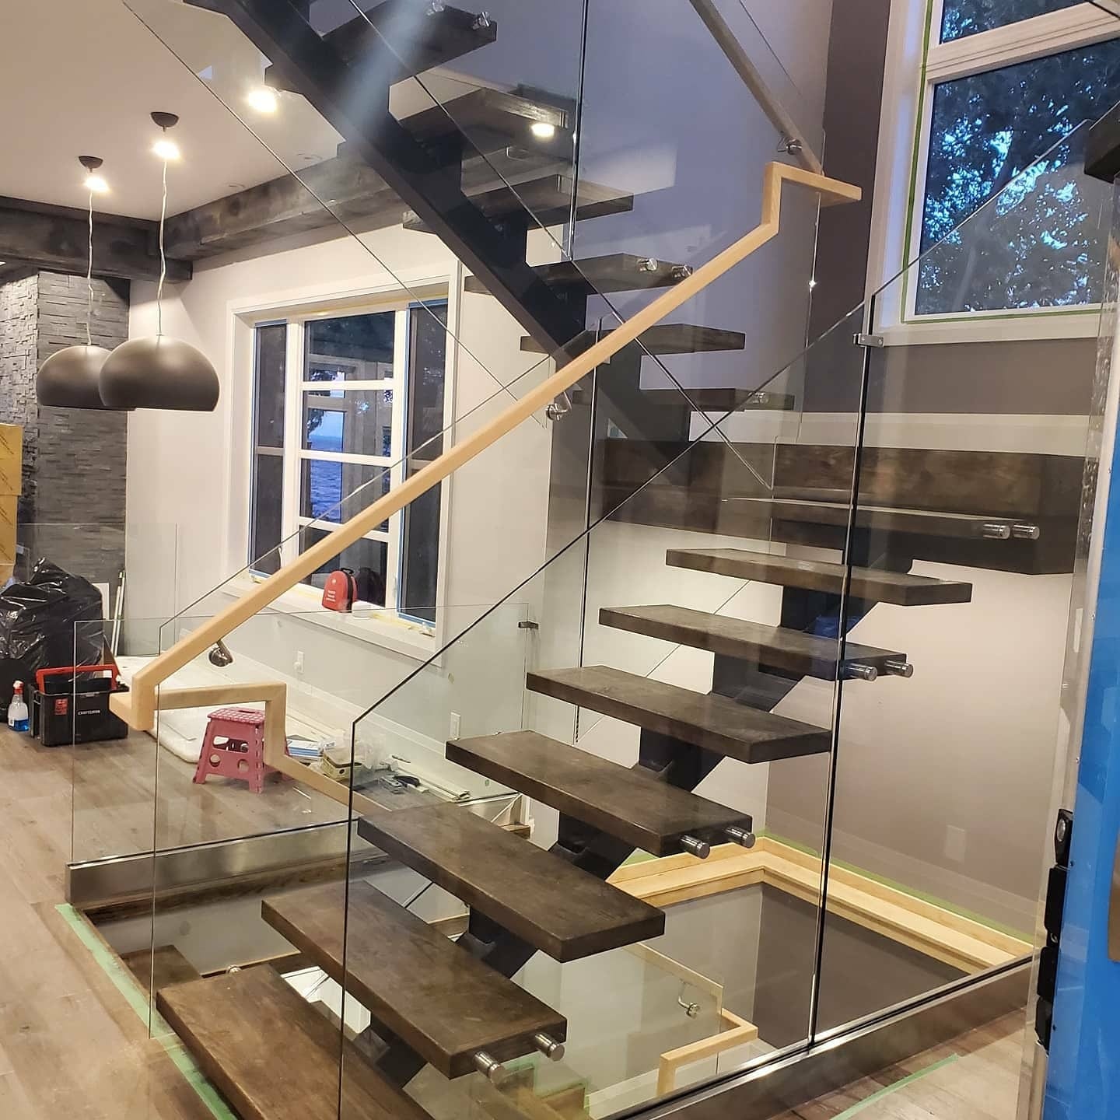
Swapping wood or wrought-iron spindles for glass is the single most requested staircase upgrade across the GTA — and one of the most misunderstood. The glass itself is the simple part: 10mm or 12mm fully tempered panels, cut to your stringer geometry. What actually defines the result is the mounting system, and there are three.
The Three Mounting Systems
| System | How it works | The look |
|---|---|---|
| Standoffs | Stainless point-fixings through the glass into the stringer side | Most minimal — the glass appears to float beside the stairs |
| Base shoe | A continuous aluminium channel along the tread line holds the panel bottom | Clean straight line; hides the fixings entirely |
| Post-mounted | Slim stainless posts carry the panels between them | More traditional rhythm; suits exterior and long straight runs |
On interior staircases, standoffs and base shoe do most of the work. Standoffs win when the staircase itself is a feature — open-riser and modern builds. Base shoe wins on longer, straighter flights and when the floor detail should stay uninterrupted. A top cap (a slim rail along the glass edge) is optional in most residential cases — some clients add it for grip comfort, many skip it for the pure-glass look.
10mm or 12mm?
10mm fully tempered glass is the standard for most interior staircase guards — it meets Ontario Building Code requirements for typical residential spans and keeps the panels manageable through the house. 12mm steps in for taller panels, two-storey open stairwells, and anywhere extra mass and rigidity earn their keep. For the full engineering picture, see our glass thickness guide.
What the Building Code Requires
Stair guards in Ontario fall under OBC Part 9, Section 9.8.8. Interior railing replacements on an existing staircase usually don't require a standalone permit; exterior stairs and new guard installations often do, depending on your municipality. Every system we install is engineered to the guard requirements, and we supply the specification and compliance documentation when your project needs it — the full picture is in our Ontario glass railing permit guide.
What a Staircase Costs
Staircase railings price the same way as every railing we install: $220 per linear foot for 10mm tempered, $260 per linear foot for 12mm, with a $1,400 project minimum. A typical 13-linear-foot staircase in 10mm lands around $2,860 — glass, hardware, and installation included. Longer two-storey packages price by the same per-foot rates. Worked examples and what moves a quote up or down are in the glass railing cost guide, or get an instant range from Build & Price.
Price your staircase in 60 seconds
Slide your footage into the calculator — the same rates quoted on this page.
Build & Price →From Measure to Install
Every staircase is measured with a laser on-site — stringer angles, tread geometry, and any out-of-square walls are captured exactly, and the panels are fabricated to what's actually there. Standard fabrication is 10 business days from the final measure, and installation is a single visit, typically a few hours. We install glass staircase railings across all 24 GTA cities we serve, from Toronto and Vaughan to Pickering and Oakville.
Frequently Asked Questions
Glass staircase railings across Toronto and the GTA run $220 per linear foot installed for 10mm tempered glass and $260 per linear foot for 12mm, with a $1,400 project minimum. A typical 13-linear-foot staircase in 10mm lands around $2,860 including glass, hardware, and installation.
Interior railing replacements on an existing staircase usually do not require a standalone permit in most GTA municipalities. Exterior stairs and new guard installations often do, under Ontario Building Code Part 9, Section 9.8.8. We confirm the requirement for your municipality at the free measure and supply the OBC documentation your application needs.
Standoffs give the most minimal, floating look and suit modern open-riser staircases. A base shoe channel gives a continuous clean line and hides the fixings, which suits longer straight flights. Both meet Ontario Building Code guard requirements when properly engineered — the right choice is usually aesthetic, and we walk through both at the measure.
A top cap is optional in most residential applications in Ontario — it is added for grip comfort or design preference rather than required by code in typical cases. Where the configuration does require a graspable handrail, we integrate a slim rail that keeps the glass look intact. We confirm the requirement for your exact staircase during the measure.
From the final laser measure, fabrication runs 10 business days, and installation is completed in a single visit — typically a few hours for a staircase run.
For all mounting systems, hardware options and application photos, see our glass railing installation page.
Ready to Open Up Your Staircase?
Free in-home laser measure, itemized written quote, 5-year workmanship warranty, and OBC documentation where your project needs it.
Book a Free MeasurePrefer to talk it through? Call 647-778-0430.