"Do I need a permit for a glass railing?" is the question we hear on almost every exterior project — and the honest answer is: it depends on where the railing is, how high the drop is, and which municipality you're in. This guide lays out the actual rules so you can plan the paperwork alongside the project instead of after it.
When a Permit Is Required
- Interior railing replacements on an existing staircase usually do not require a standalone permit — the guard is being replaced like-for-like within an existing structure.
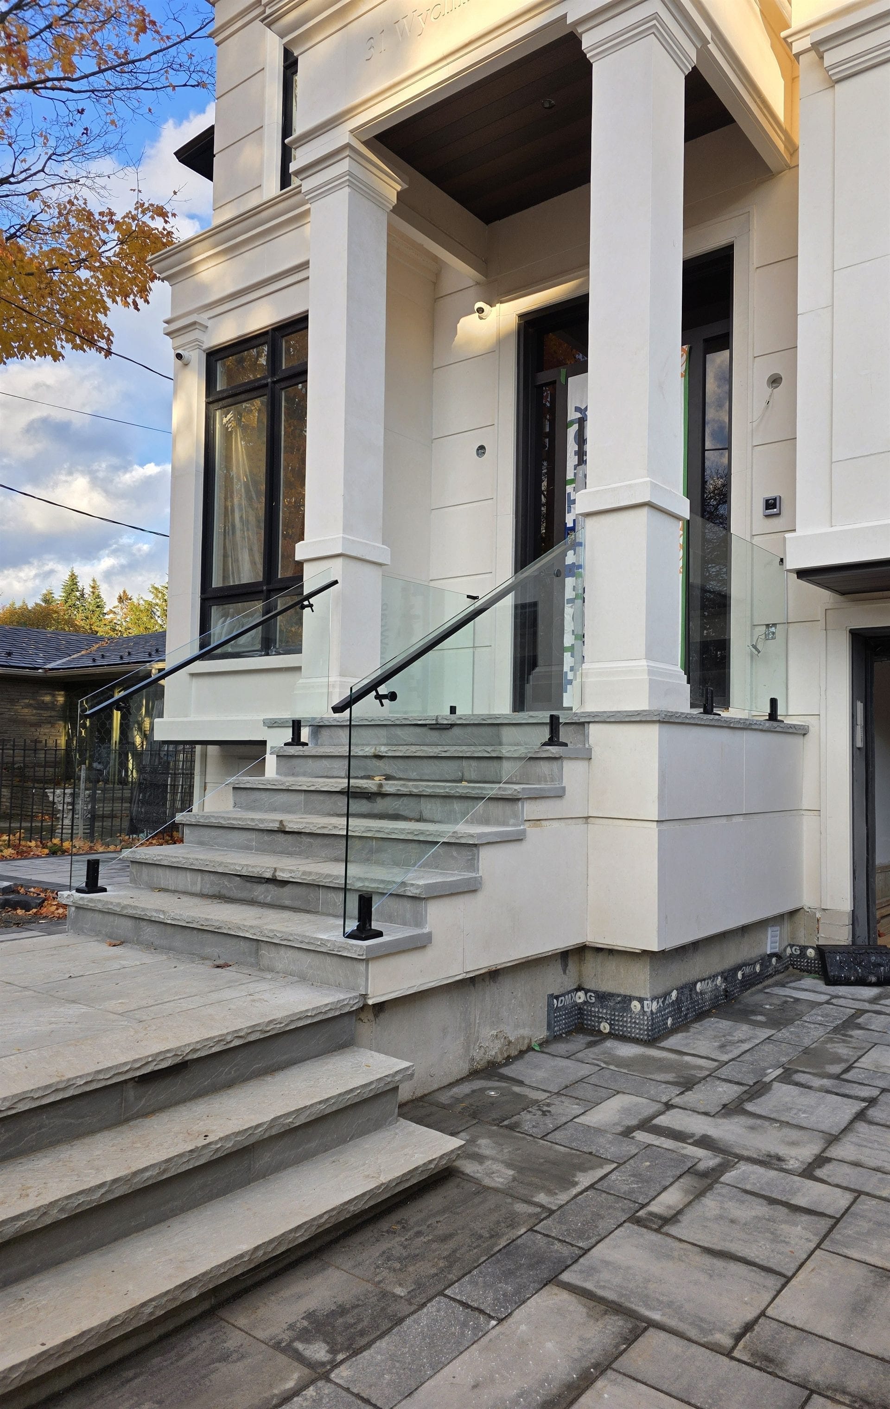
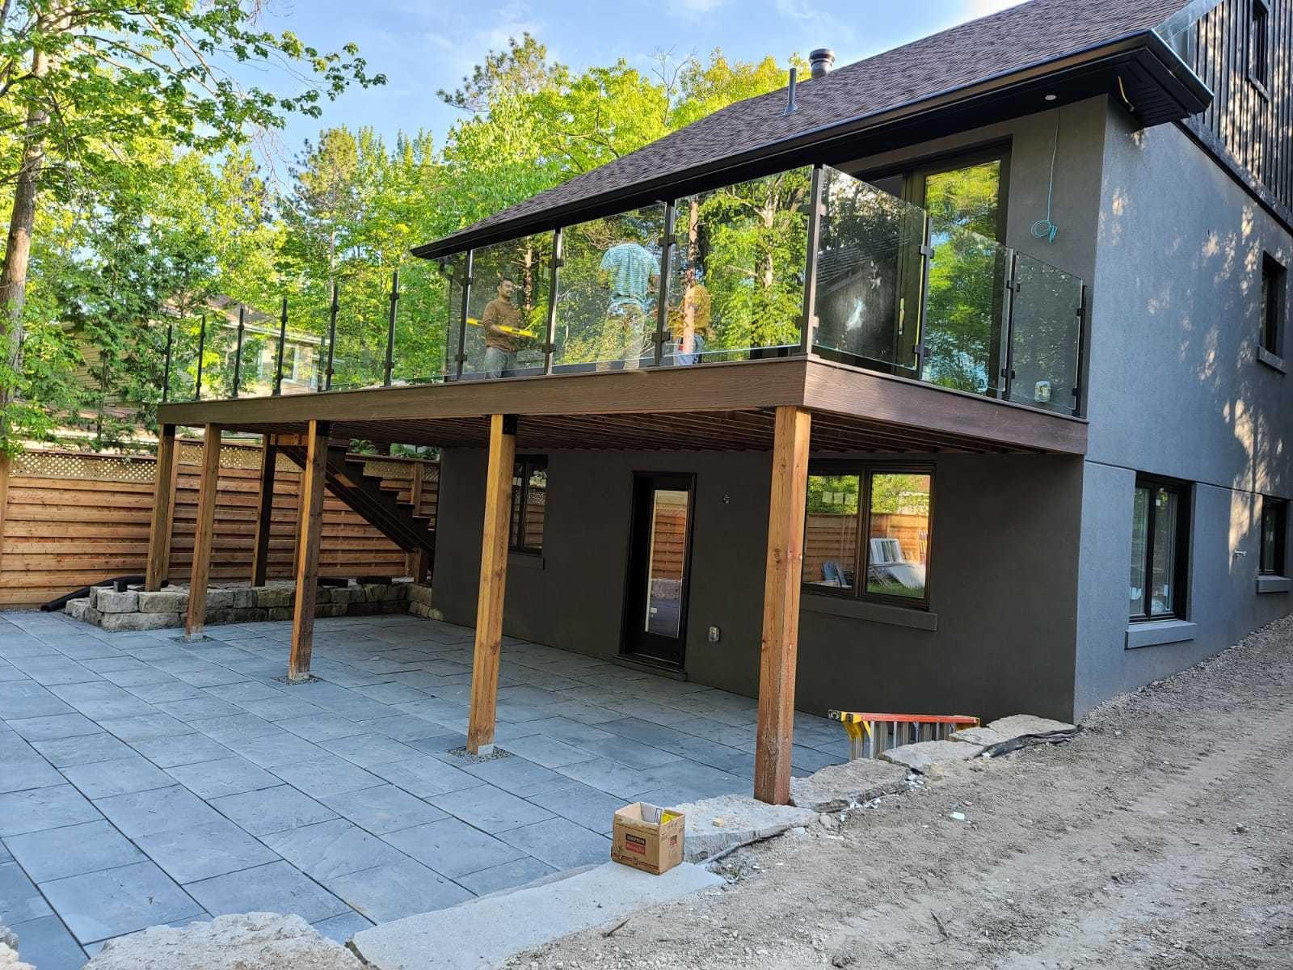
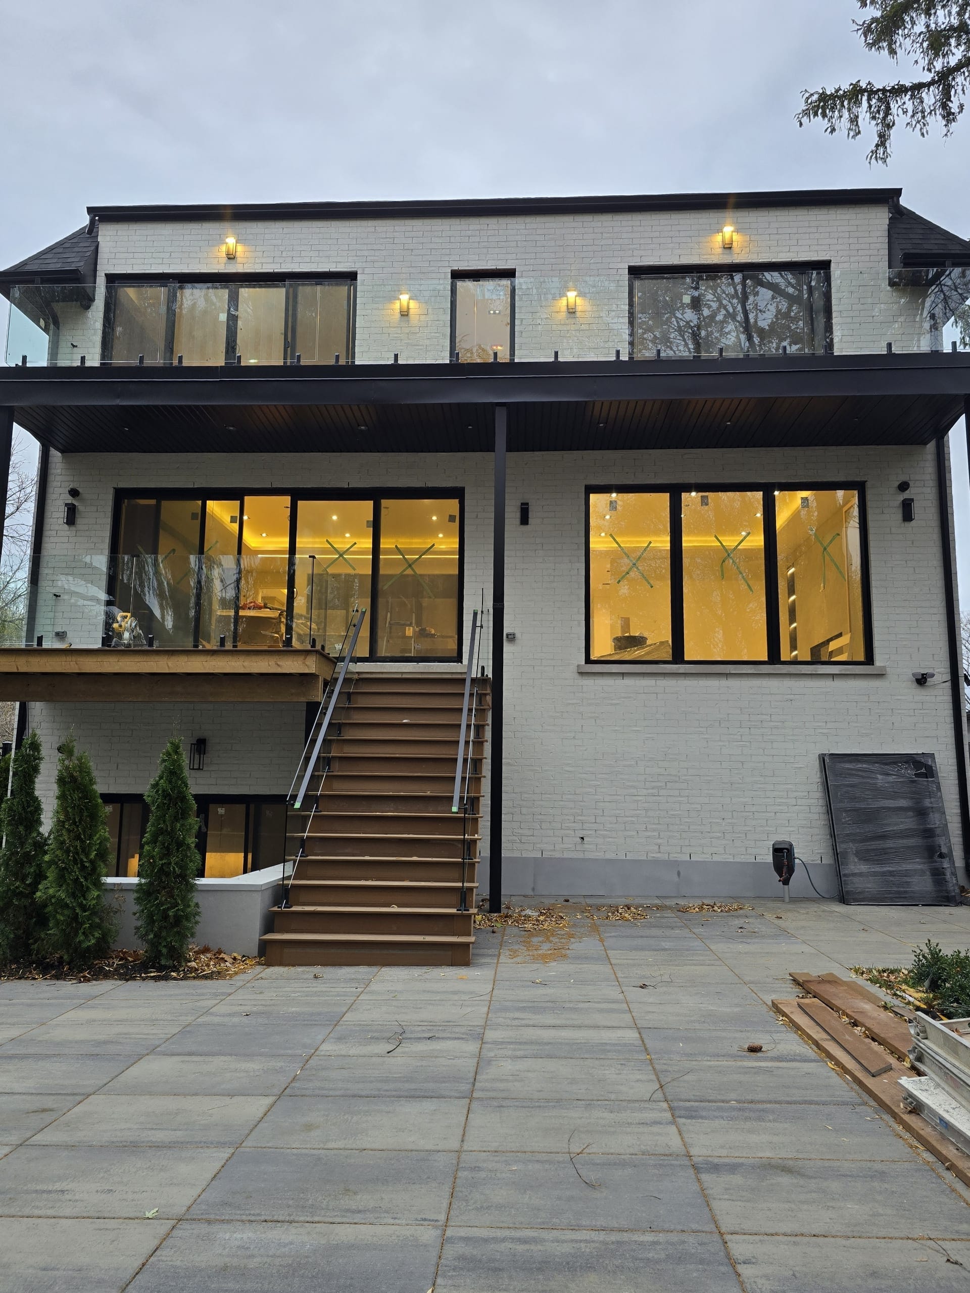
- Exterior deck guards and stair railings usually do, particularly where the walking surface sits more than 600mm (about 24 inches) above grade — that is the threshold at which Ontario requires a guard at all, and new or structurally replaced guards at that height typically go through your municipal building department.
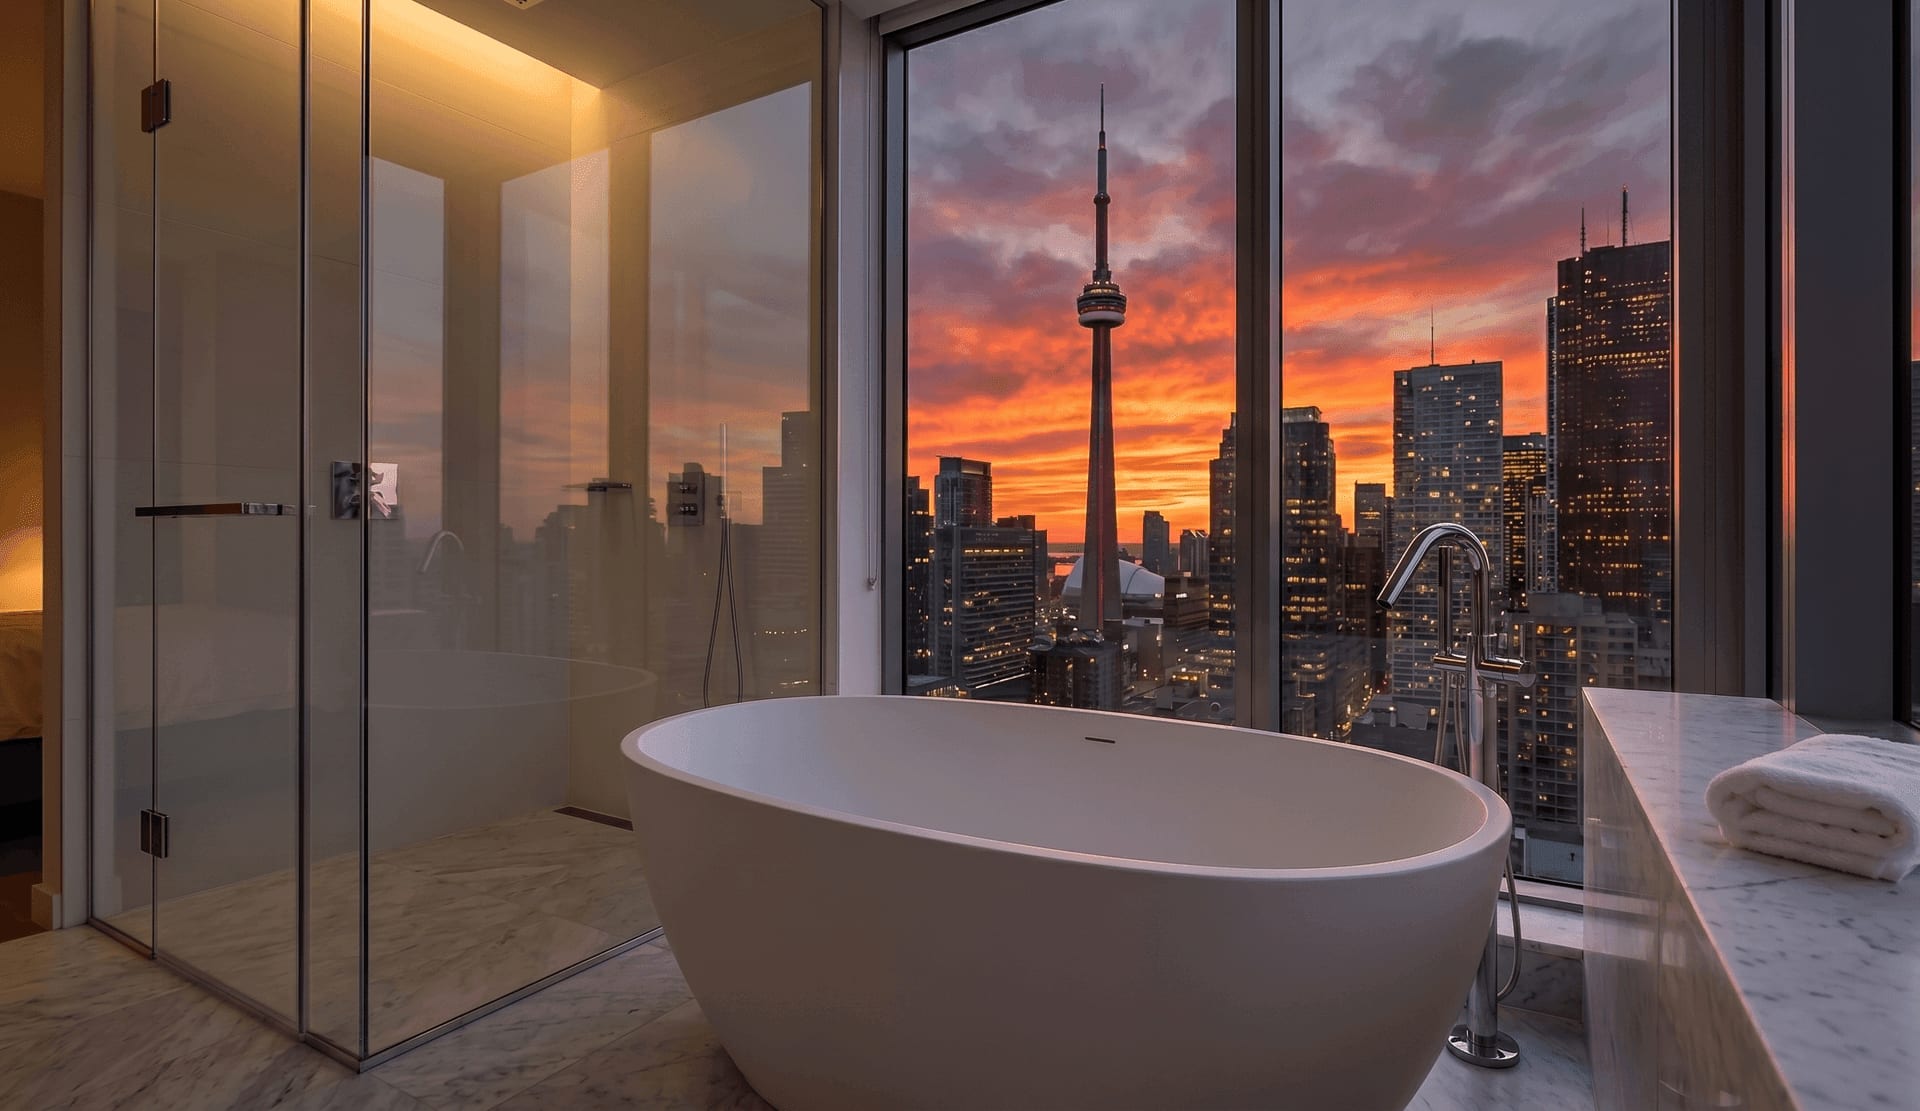
- Structural conversions — replacing a wood spindle system with glass — are treated as a guard replacement by many GTA municipalities and may need a permit even indoors, depending on local practice.
What OBC 9.8.8 Actually Says
Residential guards fall under Ontario Building Code Part 9, Section 9.8.8. The essentials: minimum guard height is 900mm where the drop is under 1800mm, rising to 1070mm above that; guards must resist the code-specified loads (a 0.5 kN/m horizontal load along the top, or a 1.0 kN concentrated load); and glazing in guards must be safety glass — which is why every panel we install is fully tempered, with laminated available where post-breakage containment matters. For what tempering itself means, see the tempered glass guide.
How GTA Municipalities Differ
The code is provincial; the process is municipal. Toronto projects go through Toronto Building. Mississauga runs a notably efficient eDevelopment portal. Burlington operates through Burlington Building Services under Halton's framework, and properties near the escarpment there can also involve Conservation Halton review. Vaughan, Markham, Richmond Hill, Oakville, Whitby, and the Durham municipalities each run their own residential permit desks with typical approvals in the 2-to-4-week range. We work with all of them, and each of our city pages covers the local specifics.
The Documentation You Need
A typical residential application wants the guard specification: glass type and thickness, the mounting system, and evidence the assembly meets the OBC loads. We supply that package — product specification and OBC compliance documentation — with every permitted project, and engineering letters are available on request for commercial and multi-unit work. You file with the municipality as the homeowner; we make sure what you file is complete.
Planning an exterior railing?
Book the free measure early — we flag the permit requirement on the spot so approval runs parallel to fabrication.
Book a Free Measure →Timelines & Planning
Municipal approvals typically take 2 to 4 weeks; our fabrication runs 10 business days from the final measure (2–3 weeks for exterior or laminated glass). The efficient sequence is to start the permit application when you order, so the approval and the glass arrive together. Costs are unaffected by permitting — railings run $220 per linear foot in 10mm and $260 in 12mm with a $1,400 project minimum, as covered in the railing cost guide.
Frequently Asked Questions
Usually not — interior railing replacements on an existing staircase typically fall under the scope of the existing structure in most GTA municipalities. Some municipalities treat a full spindle-to-glass conversion as a structural guard replacement, so we confirm the local requirement at the free measure.
Ontario requires a guard wherever a walking surface — a deck, balcony, or landing — sits more than 600mm (about 24 inches) above the adjacent level. At that height the guard itself is code-regulated under OBC 9.8.8, and new or structurally replaced exterior guards typically require a municipal permit.
Under OBC 9.8.8, residential guards must be at least 900mm high where the drop is less than 1800mm, and 1070mm where the drop is 1800mm or more. The guard must also resist the code loads — 0.5 kN/m along the top or a 1.0 kN concentrated load.
The homeowner typically files with the municipality. We supply the complete technical package your application needs — glass specification, mounting system, and OBC compliance documentation — and engineering letters are available on request for commercial and multi-unit projects.
Typical residential approvals run 2 to 4 weeks, varying by municipality. Start the application when you order the railing: our fabrication takes 10 business days (2–3 weeks for exterior or laminated glass), so the approval and the glass can land together.
For systems, hardware, and everything the code conversation feeds into, see our glass railing installation page.
Get the Permit Question Answered at the Measure
Free in-home laser measure, on-the-spot permit assessment for your municipality, full OBC documentation, and a 5-year workmanship warranty.
Book a Free MeasurePrefer to talk it through? Call 647-778-0430.